


Listing Courtesy of: East Tennessee Realtors / Listed By: Beth Page, Wallace North Office
10335 Clover Ridge Lane Knoxville, TN 37931
Pending (49 Days)
$619,900 (USD)
Description
MLS #:
1351312
1351312
Taxes
$1,617
$1,617
Lot Size
7,405 SQFT
7,405 SQFT
Type
Single-Family Home
Single-Family Home
Year Built
2008
2008
Style
Traditional
Traditional
Views
Other
Other
County
Knox County
Knox County
Listed By
Beth Page, Wallace North Office
Source
East Tennessee Realtors
Last checked Sep 28 2026 at 11:32 PM GMT+0000
East Tennessee Realtors
Last checked Sep 28 2026 at 11:32 PM GMT+0000
Bathroom Details
- Full Bathrooms: 2
- Half Bathroom: 1
Interior Features
- Appliances : Dishwasher
- Appliances : Dryer
- Appliances : Microwave
- Interior Features : Pantry
- Interior Features : Walk-In Closet(s)
- Interior Features : Eat-In Kitchen
- Appliances : Disposal
- Interior Features : Cathedral Ceiling(s)
- Appliances : Washer
- Appliances : Range
- Interior Features : Kitchen Island
Subdivision
- Reagan Landing
Lot Information
- Other
Property Features
- Fireplace: Gas Log
Heating and Cooling
- Central
- Electric
- Natural Gas
- Central Cooling
- Ceiling Fan(s)
Basement Information
- Crawl Space
Homeowners Association Information
- Dues: $400/YEARLY
Flooring
- Carpet
- Laminate
- Vinyl
Exterior Features
- Roof: Road/Road Frontage :
Utility Information
- Sewer: Public Sewer
School Information
- Elementary School: Mill Creek
- Middle School: Hardin Valley
- High School: Karns
Garage
- Attached Garage
Parking
- Attached
- Designated Parking
Location
Estimated Monthly Mortgage Payment
*Based on Fixed Interest Rate withe a 30 year term, principal and interest only
Listing price
Down payment
%
Interest rate
%Mortgage calculator estimates are provided by Wallace and are intended for information use only. Your payments may be higher or lower and all loans are subject to credit approval.
Disclaimer: Copyright 2026 East Tennessee Realtors. All rights reserved. This information is deemed reliable, but not guaranteed. The information being provided is for consumers’ personal, non-commercial use and may not be used for any purpose other than to identify prospective properties consumers may be interested in purchasing. Data last updated 9/28/26 16:32






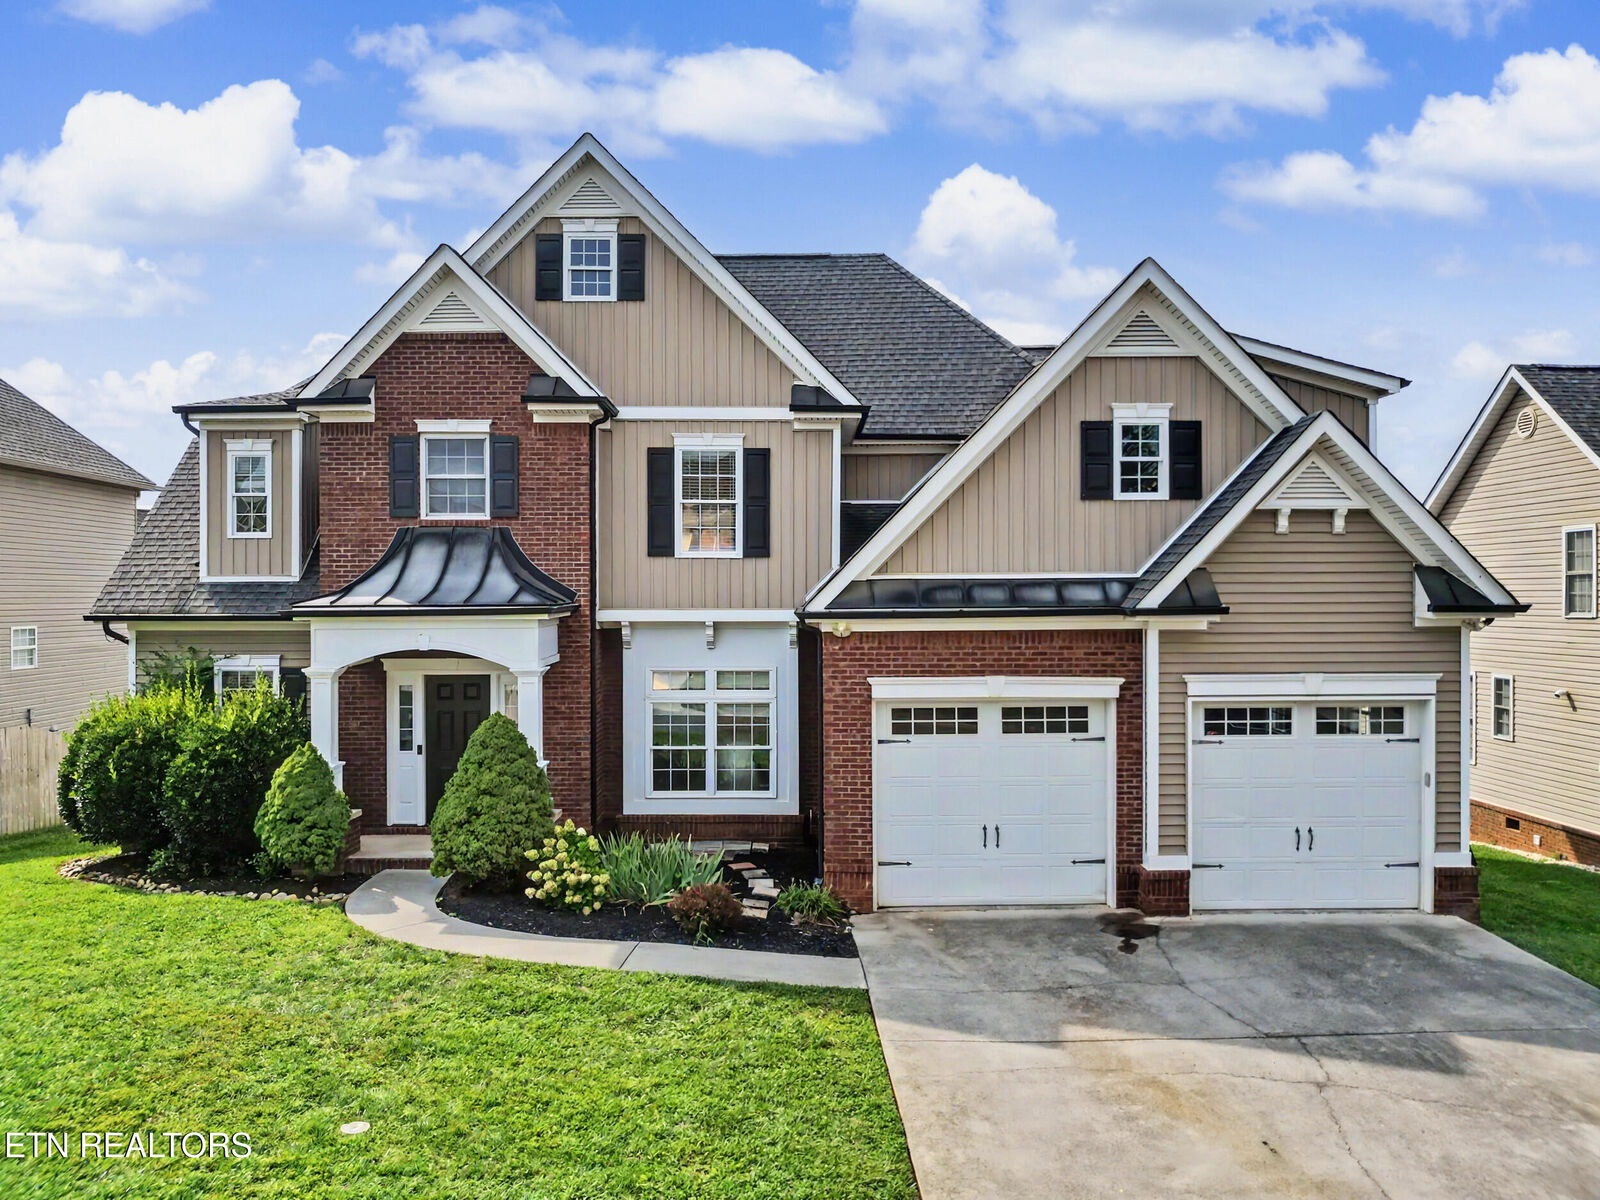
Welcome to this spacious and thoughtfully designed home in popular Reagan Landing, offering a fantastic floor plan with 4 bedrooms plus a large bonus room and access to the neighborhood pool.
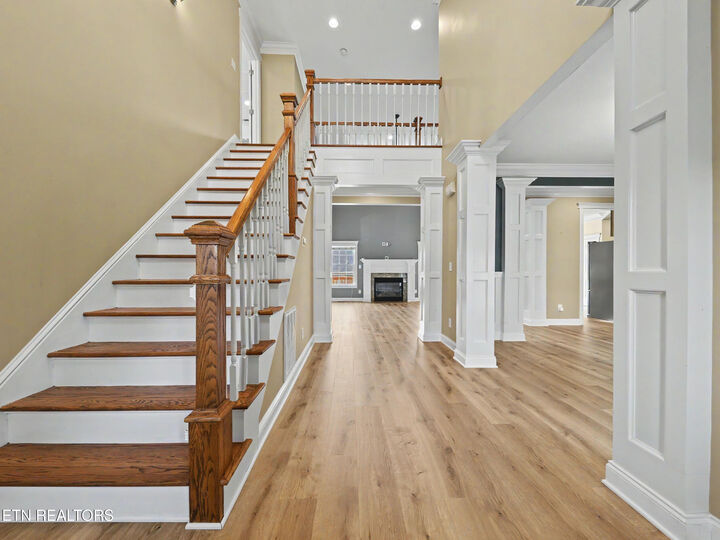
The main-level owner's suite provides a private retreat with a generously sized en-suite bath. The impressive living room features soaring ceilings with a second-story catwalk overlooking the space, built-in shelving, fireplace, and smart lighting. The kitchen is both stylish and functional with granite countertops, stainless steel appliances, a breakfast bar, abundant cabinetry, and plenty of storage.
Just off the kitchen, enjoy the covered screened-in porch with a dedicated grilling area that is perfect for entertaining or relaxing outdoors. The new deck and new fence add even more appeal to the outdoor spaces.
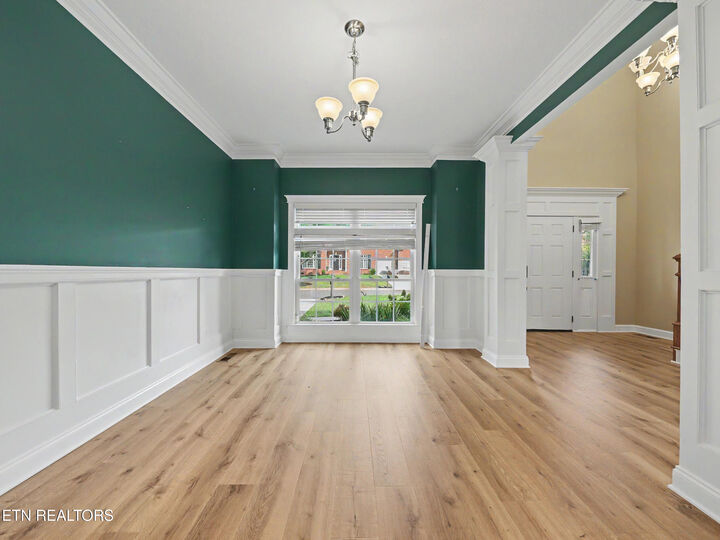
Upstairs you'll find three additional bedrooms and a large bonus room offering endless flexibility for a home office, media room, playroom, or additional living space. Throughout the home, you'll find beautiful crown molding, newer Pergo flooring throughout the lower level, and ample storage.
Major updates include HVAC replacement in 2023 and water heater replacement in 2021. With its spacious layout, impressive architectural details, extensive storage, and desirable Reagan Landing amenities, this home offers the perfect combination of comfort, functionality, and lifestyle.